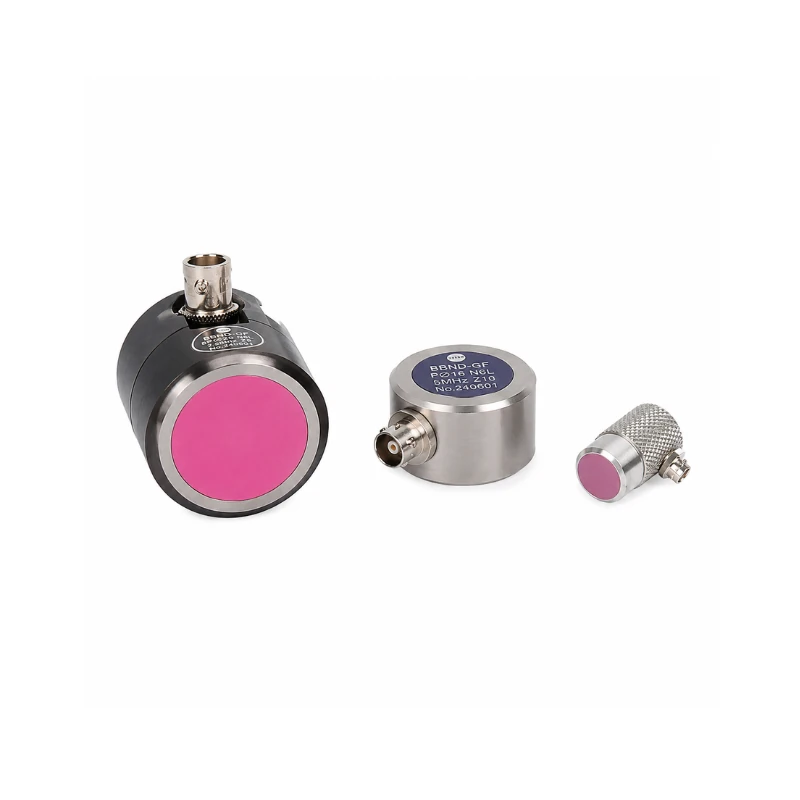
Product Overview
The BBND-GF is designed for ultrasonic nondestructive testing of plates, bars, profiles, forgings, castings, billets, and industrial components. Used with an ultrasonic flaw detector, it supports the detection of internal flaws, laminations, delamination, inclusions, and bonding irregularities. It is also suitable for routine inspection of thick sections and materials that are difficult to penetrate.
Multiple frequencies, element sizes, contact faces, and connector arrangements are available to match the test material, component thickness, surface condition, inspection depth, and access space.
Key Features
- General-purpose ultrasonic flaw detection for industrial components
- Suitable for internal flaws, lamination, and bond inspection
- Frequency options from 0.5 to 10 MHz
- Element diameters from 5 to 25 mm
- Options for regular, slightly curved, and rough contact surfaces
- Standard, compact, and fingertip configurations
- Top-mount and side-mount connector options
Main Technical Range
| Parameter | Available options |
|---|---|
| Product type | Industrial ultrasonic flaw detection probe |
| Inspection method | Contact pulse-echo inspection |
| Frequency | 0.5, 1, 2, 2.25, 3.5, 4, 5, and 10 MHz |
| Element diameter | 5, 6, 10, 13, 19, 20, 24, and 25 mm |
| Contact face | Protective membrane or wear-resistant face |
| Probe body | Standard, compact, or fingertip |
| Connector | Lemo 1, Lemo 00, BNC, or Microdot |
| Connector orientation | Top or side |
| Elevated-temperature inspection | Optional delay line for short contact on surfaces up to 200°C |
Available Configurations
| Configuration | Typical use |
|---|---|
| General-purpose | Plates, bars, billets, forgings, and large regular components |
| Wear-resistant | Castings, pipes, and repeated direct-contact inspection |
| Compact | Small parts, tubes, bars, and restricted access areas |
| Fingertip | Confined spaces and localized inspection areas |
| Elevated-temperature | Short-duration inspection of heated parts, pipes, and machinery |
Typical Applications
- Lamination and delamination inspection in plates
- Internal flaw detection in forgings, billets, and castings
- Inspection of bars, profiles, and machine components
- Inspection of pipes, tanks, and container components
- Bond and interface quality inspection
- Thick-section and high-attenuation material inspection
Selection Parameters
Selection is based on the test material, component thickness, expected flaw location, surface condition, inspection depth, required resolution, access space, connector type, and operating temperature.
Compatible Equipment
- Ultrasonic flaw detector
- Probe cable
- Ultrasonic couplant
- Calibration block
- Delay lines and contact-face accessories
Operating Requirements
- Clean the test surface and apply a couplant suitable for the test material.
- Maintain stable probe contact and alignment during inspection.
- Select frequency and element size according to inspection depth, expected flaw size, and material attenuation.
- Follow the specified contact-time and cooling requirements when using an elevated-temperature configuration.