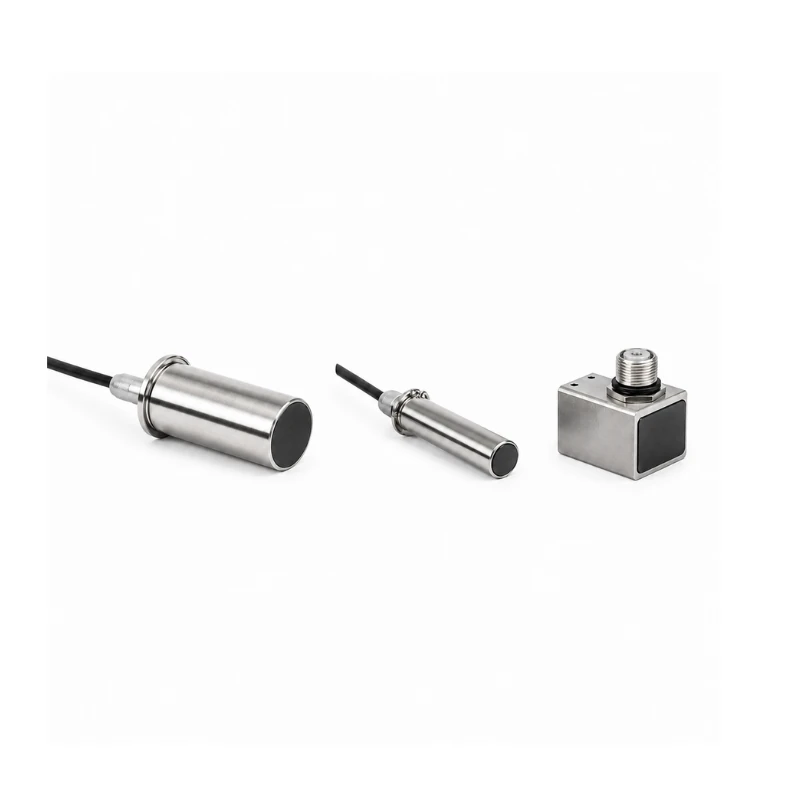
Product Overview
The BBND-AI is designed for automated, mechanized, and water-coupled ultrasonic nondestructive testing systems. It can be integrated into immersion tanks, scanning mechanisms, production lines, water-jet coupling systems, and dedicated inspection fixtures. Typical inspection targets include plates, tubes, bars, composite materials, contoured components, and large-area structures.
Non-focused, point-focused, line-focused, and phased array configurations are available to match the inspection area, expected flaw size, component curvature, scanning speed, coupling method, and system interface.
Key Features
- Designed for automated and mechanized ultrasonic inspection
- Supports immersion, water-column, water-jet, and other stable water-coupled setups
- Suitable for complex geometries and large-area components
- Non-focused, spherical point-focus, and cylindrical line-focus options
- Conventional single-element and phased array configurations
- Suitable for continuous scanning and production-line integration
- Multiple frequencies, element sizes, focal lengths, and element counts
Conventional Automated Configuration Range
| Parameter | Available options |
|---|---|
| Product type | Automated ultrasonic inspection probe |
| Inspection method | Immersion, water-column, water-jet, or other stable water coupling |
| Standard frequency | 1, 2, 2.25, 4, 5, 10, and 15 MHz |
| High-frequency configuration | 25–50 MHz |
| Element diameter | 5, 6, 10, 13, 19, 20, and 25 mm |
| Acoustic field | Non-focused, spherical point focus, or cylindrical line focus |
| Focal length | Selected according to water path and component geometry |
| Cable | Waterproof and system-interface cable options |
Automated Phased Array Configuration Range
| Parameter | Available options |
|---|---|
| Frequency | 1, 1.5, 2.25, 3.5, 5, 7.5, and 10 MHz |
| Element count | 32, 64, or 128 |
| Pitch | 0.25–3 mm |
| Elevation | 6–25 mm |
| Coupling method | Immersion or delay line |
| Scanning functions | Electronic angle control, focusing, linear scanning, and wide-area coverage |
Application Configurations
| Inspection task | Recommended configuration direction |
|---|---|
| General automated scanning | Conventional non-focused probe |
| Small flaw detection | Spherical point-focus configuration |
| Tubes or continuous linear regions | Cylindrical line-focus configuration |
| Large plates and composites | Phased array or multi-probe scanning |
| High-resolution near-surface inspection | High-frequency focused configuration |
| Complex component geometry | Custom focal length, fixture, and water-coupling arrangement |
Typical Applications
- Automated inspection of plates, bars, and tubes
- Delamination and disbond inspection in composite materials
- Aerospace components and contoured surfaces
- Mechanized weld, forging, and casting inspection
- Large-area structures and continuous production lines
- Immersion-tank, water-jet, and water-column inspection systems
- High-resolution small-flaw and near-surface inspection
Selection Parameters
Selection is based on the test material, dimensions and curvature, expected flaw type, inspection depth, scanning speed, coupling method, probe-to-part distance, required focal geometry, focal length, coverage width, mechanical interface, and inspection instrument.
System Components
- Conventional ultrasonic flaw detector or phased array instrument
- Automated scanner or production-line motion platform
- Immersion tank, water-column, or water-jet coupling system
- Probe holder and positioning mechanism
- Waterproof connection cable
- Calibration block and reference part
Integration Requirements
- Maintain a stable water path and minimize bubbles and water-flow disturbance.
- Match the focal length to the actual water path and inspection region.
- Control probe position, incident direction, scan index, and motion speed in the automated system.
- Calibrate sensitivity, sound path, and scan coverage with a reference standard before inspection.